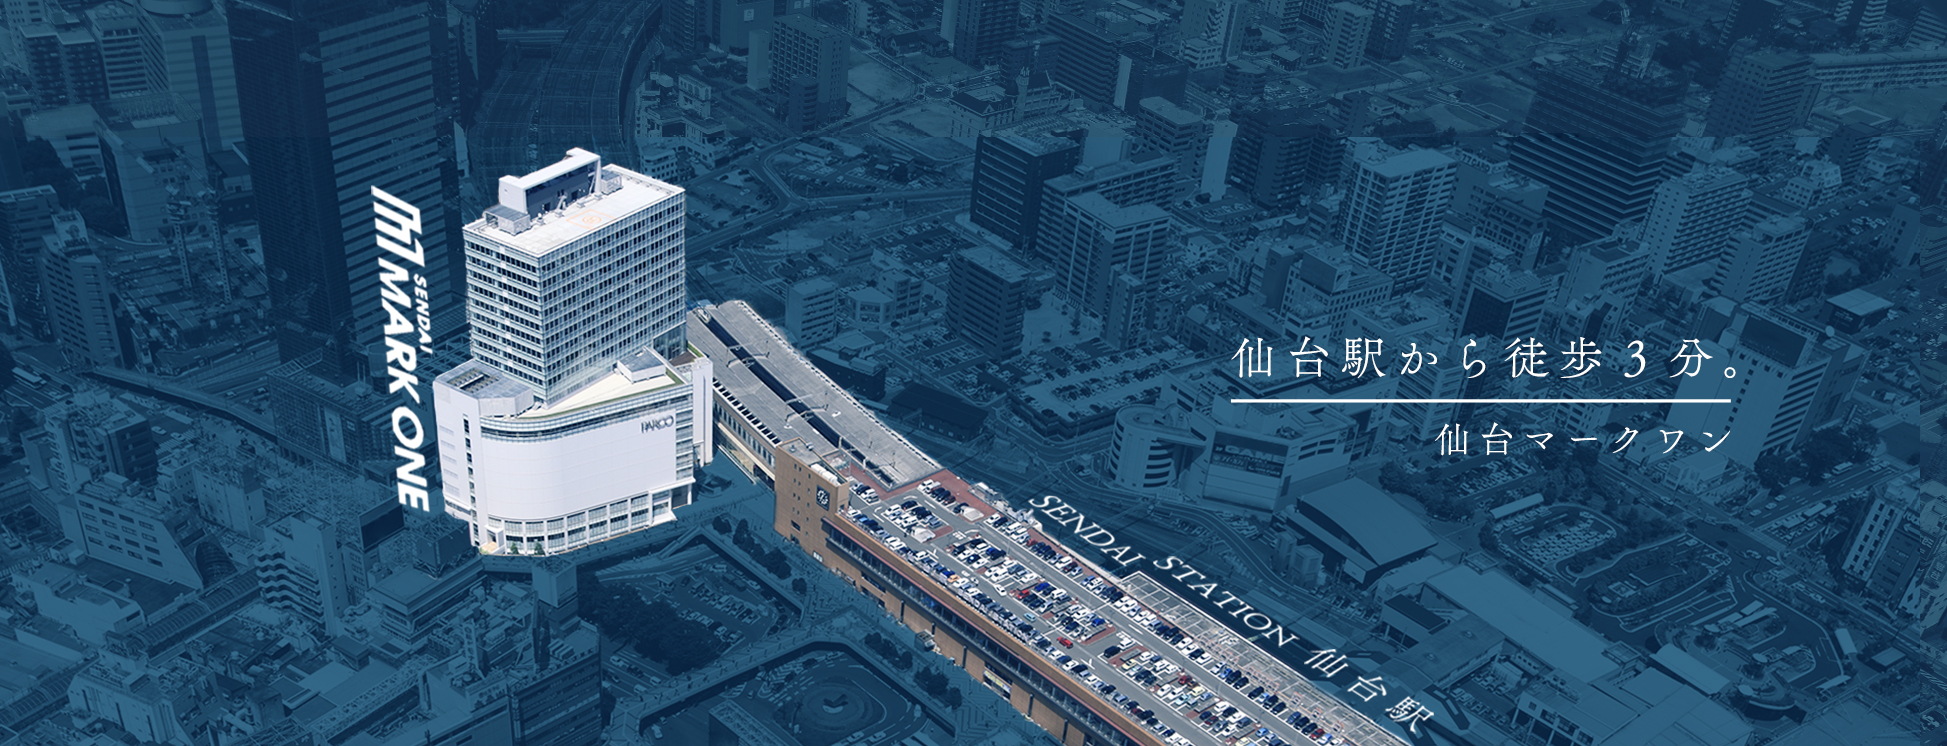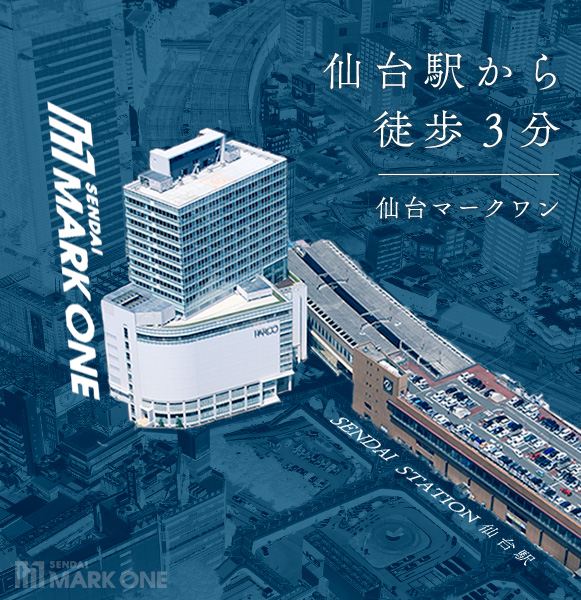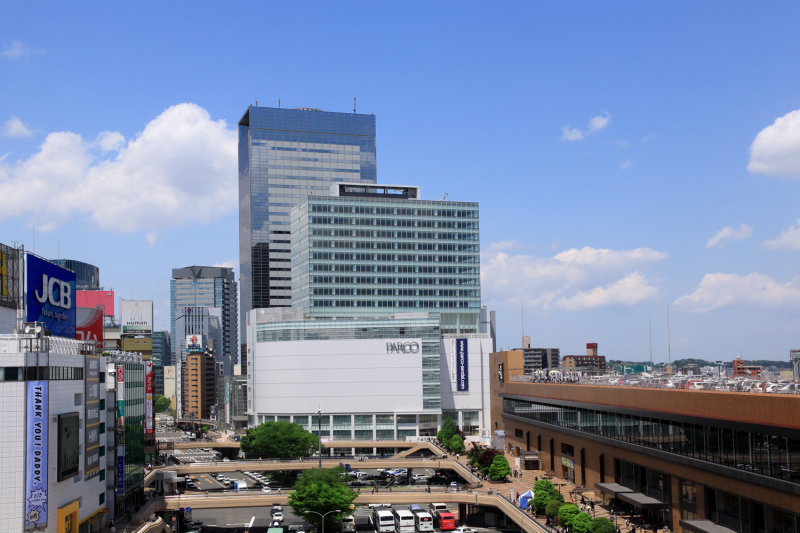
3-minute walk from Sendai Station.
Directly connected to Sendai Station, you can access the building comfortably even on rainy or snowy days.
It is conveniently located near major transportation facilities, including trains, buses, and subways.
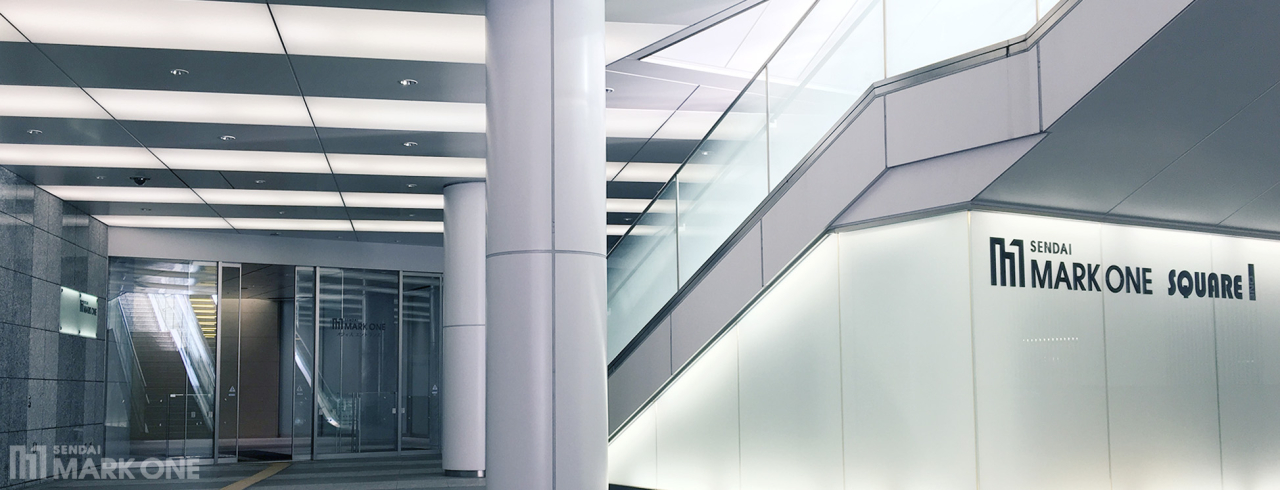
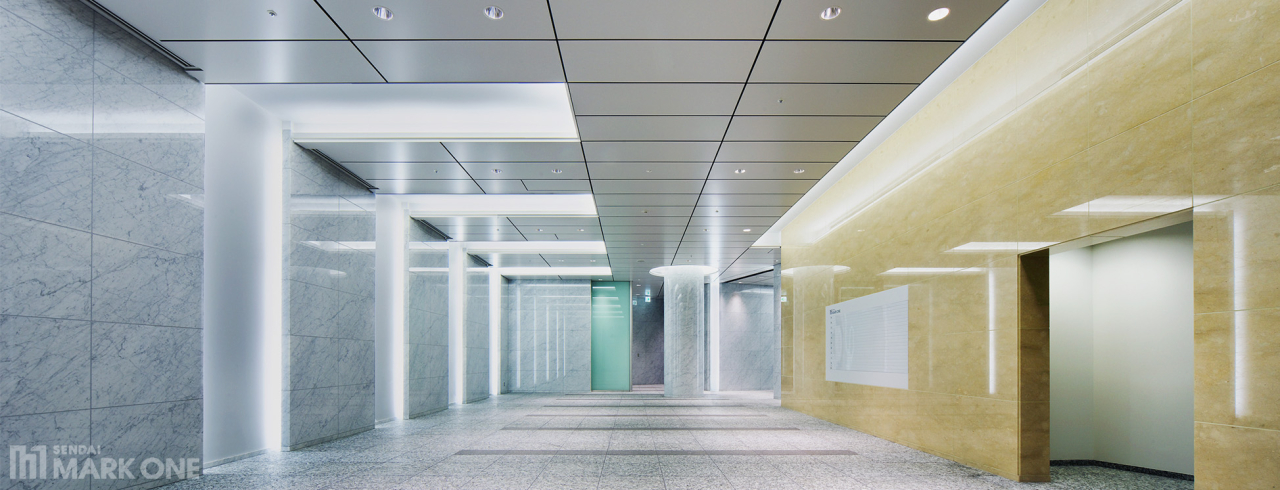
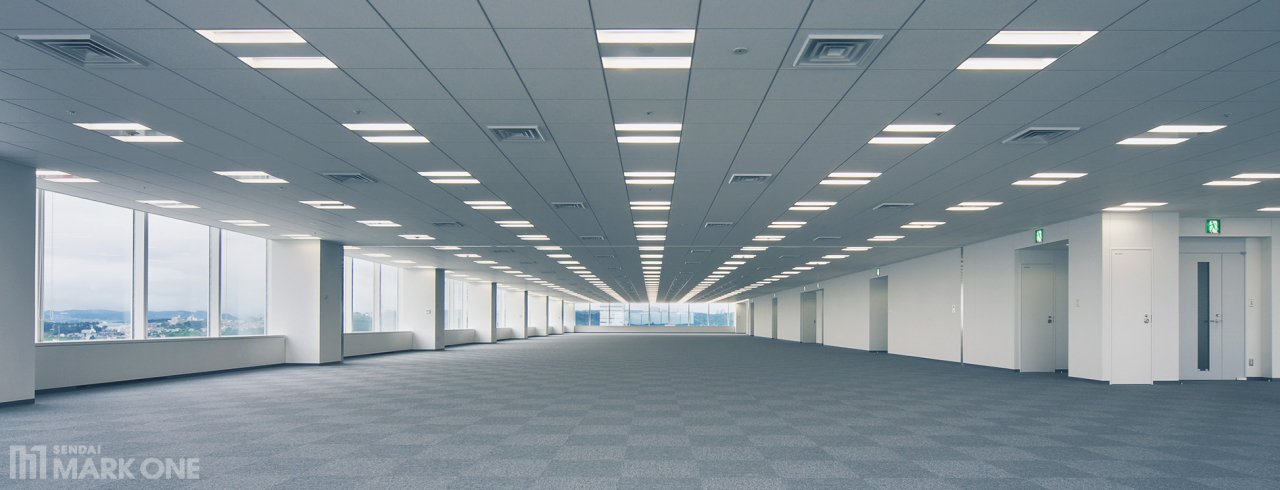
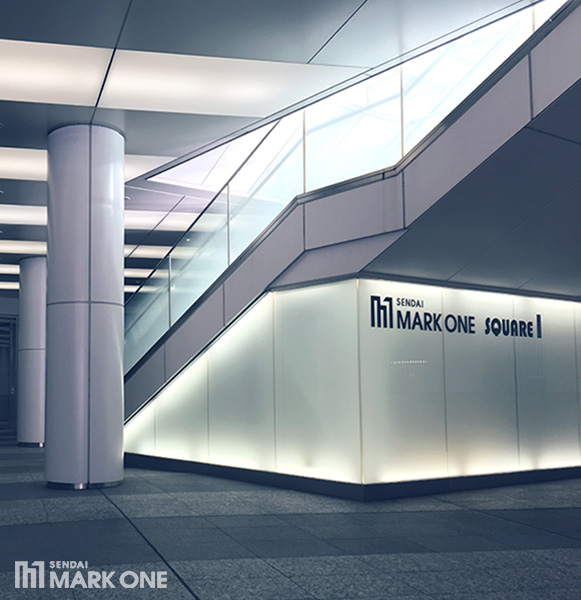
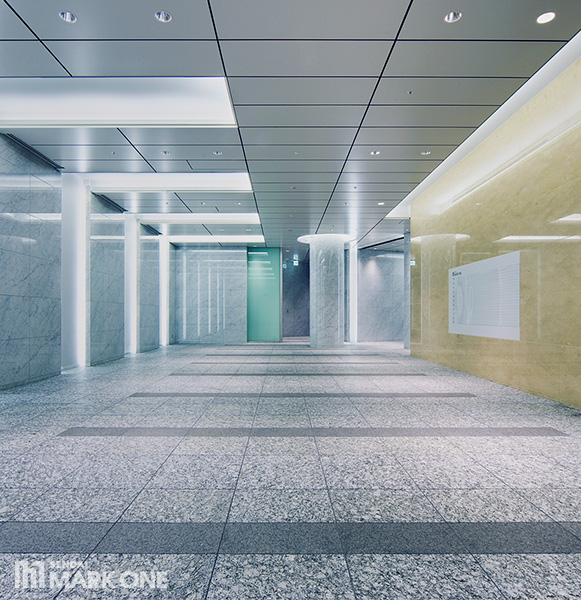
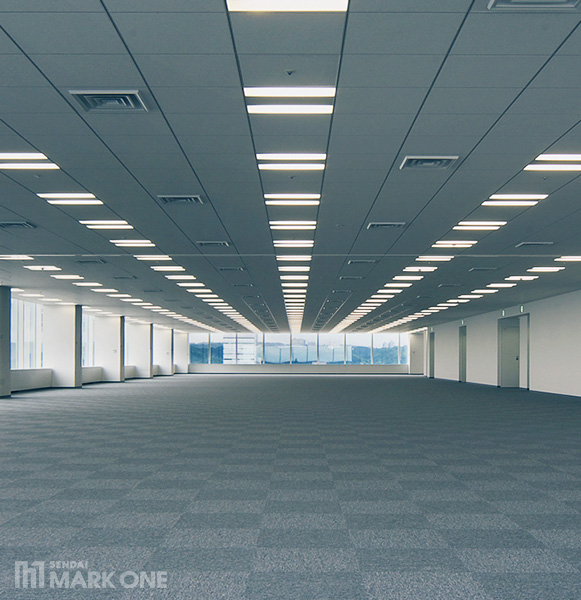
You can view related information and interior photos of the building using the buttons below.
Building Name | Sendai Mark One |
|---|---|
Address | 1-2-3 Chuo, Aoba-ku, Sendai-shi, Miyagi |
Completion | 2008年(H20年) 8月 |
Design / Construction | Nihon Sekkei, Inc. / Obayashi Corporation Joint Venture |
Structure | Steel frame structure, partially steel reinforced concrete structure / reinforced concrete structure |
Seismic Performance | Vibration control structure |
Building Scale | 19 floors above ground / 2 basement floors / 2 tower floors |
Standard Floor Area | Approx. 1,190㎡ / approx. 360 tsubo |
Ceiling Height | 2,700 mm / OA floor 100 mm |
Parking | 203 spaces |
Smoking Room | Available |
Vacancy information has been updated.
For details on conditions, please contact the phone number below.
| Floor | Unit | Use | Area (㎡) | Area (tsubo) | Floor Plan | Move-in Date |
|---|---|---|---|---|---|---|
| 14F | 1401 | Office | 110.26㎡ | 33.35 tsubo | Immediate | |
|
12F |
1201 | Office | 110.26㎡ | 33.35 tsubo | 1201 Floor Plan | Immediate |
| 12F | 1202 | Office | 143.72㎡ | 43.48 tsubo | 1202 Floor Plan | Immediate |
Tel. +81-22-262-5671
CBRE K.K.